A garden of your own
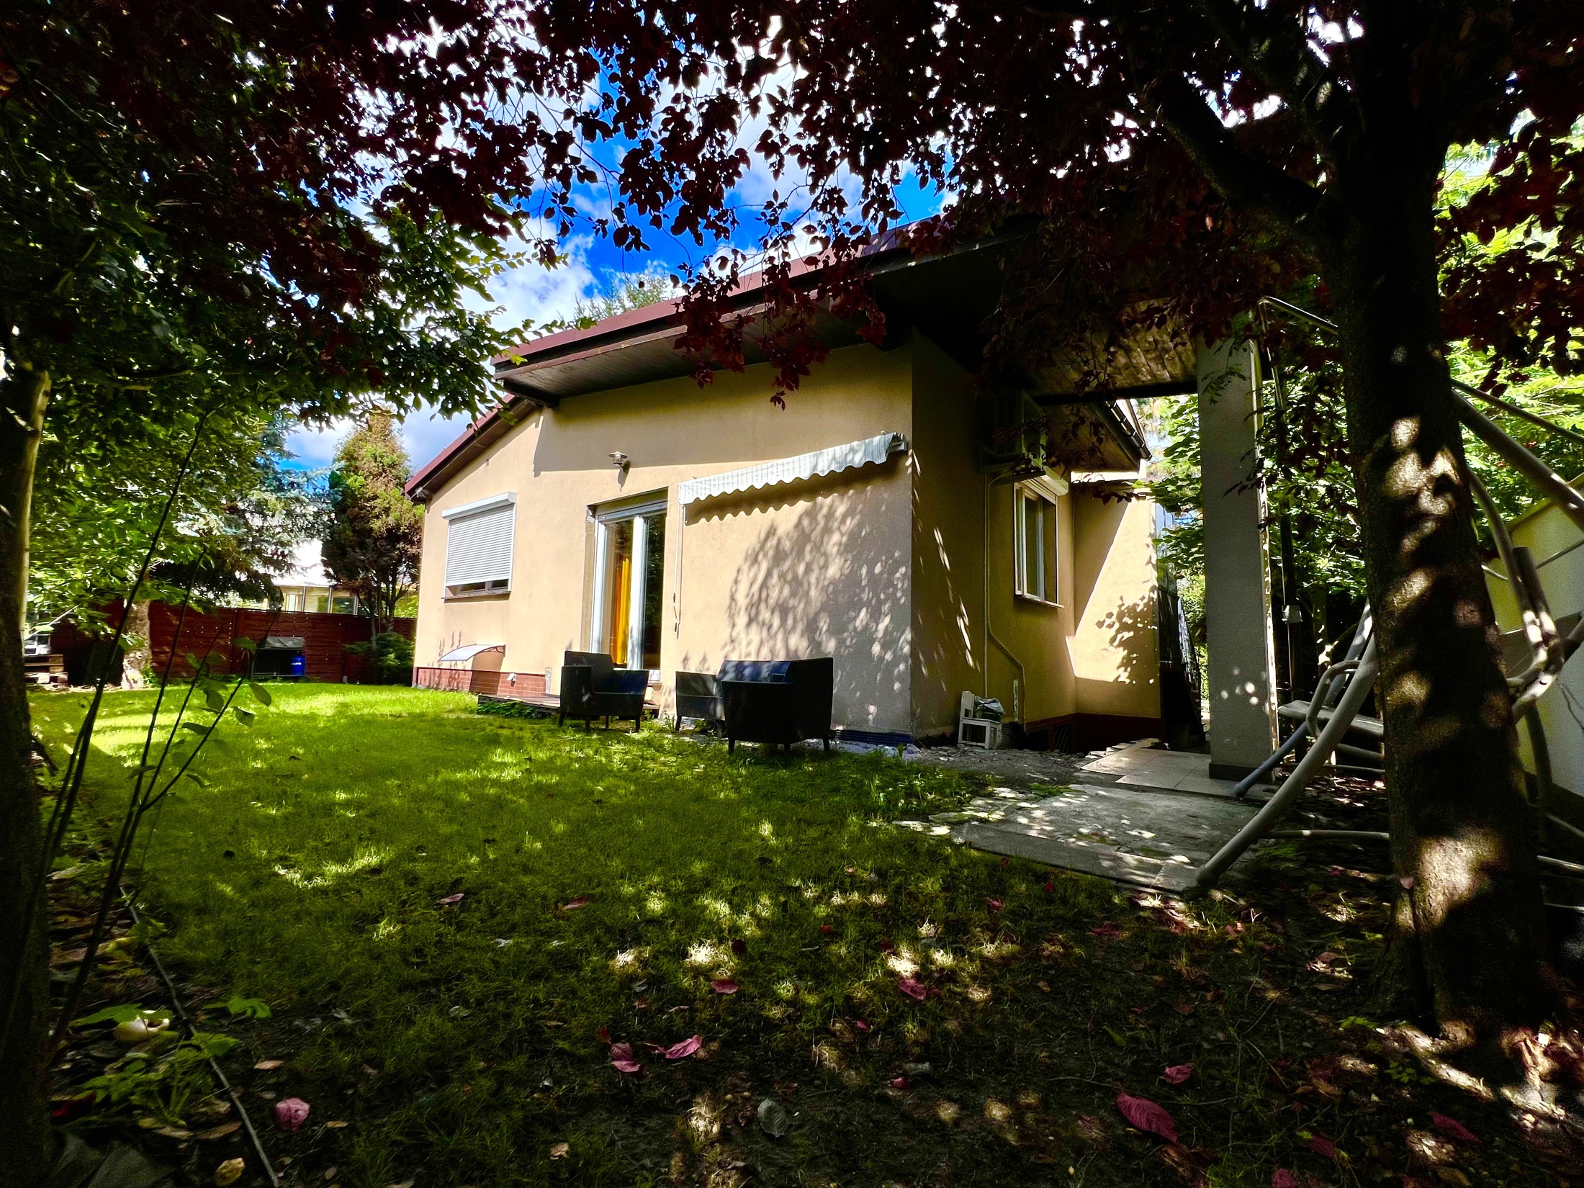
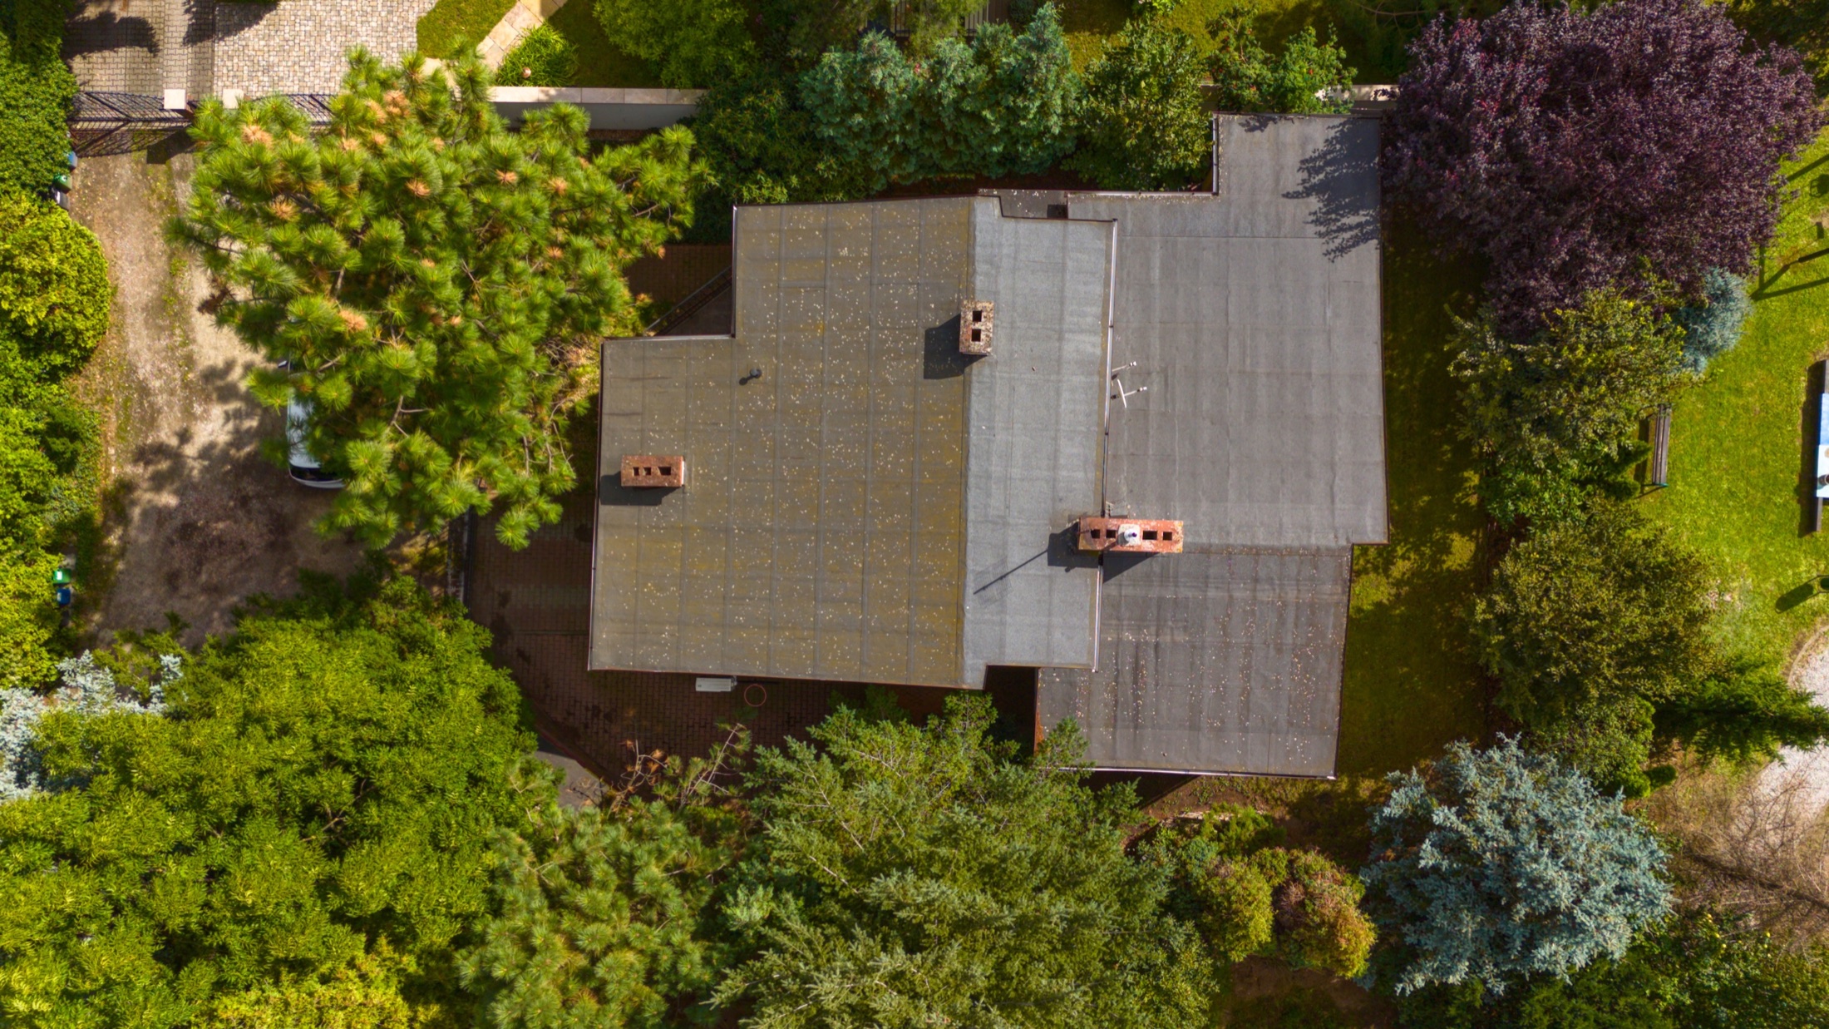
A south-west-facing aspect, a regular plot measuring approximately 18 × 25 m and mature planting create a private outdoor space that is not difficult to maintain.
Wrocław · Krzyki · direct sale by owner
A detached house in a quiet second row of buildings — with a generous shared living space, a private garden and a tram stop just a few minutes’ walk from the gate.
A home with room to breathe
There is no need to choose between having a garden and enjoying convenient city life in Wrocław.
Set behind the first row of buildings on Krzycka Street, the house is screened by a neighbouring building and mature tree canopies. It feels private and quiet, while everyday services, parks and public transport remain close at hand.
The interiors are fully functional and ready to move into. They are shown in their actual condition — the future owner may simply refresh them to suit their own taste.
1 The stated floor area includes the heated lower-ground level.
 01 / shared living space
The heart of the house
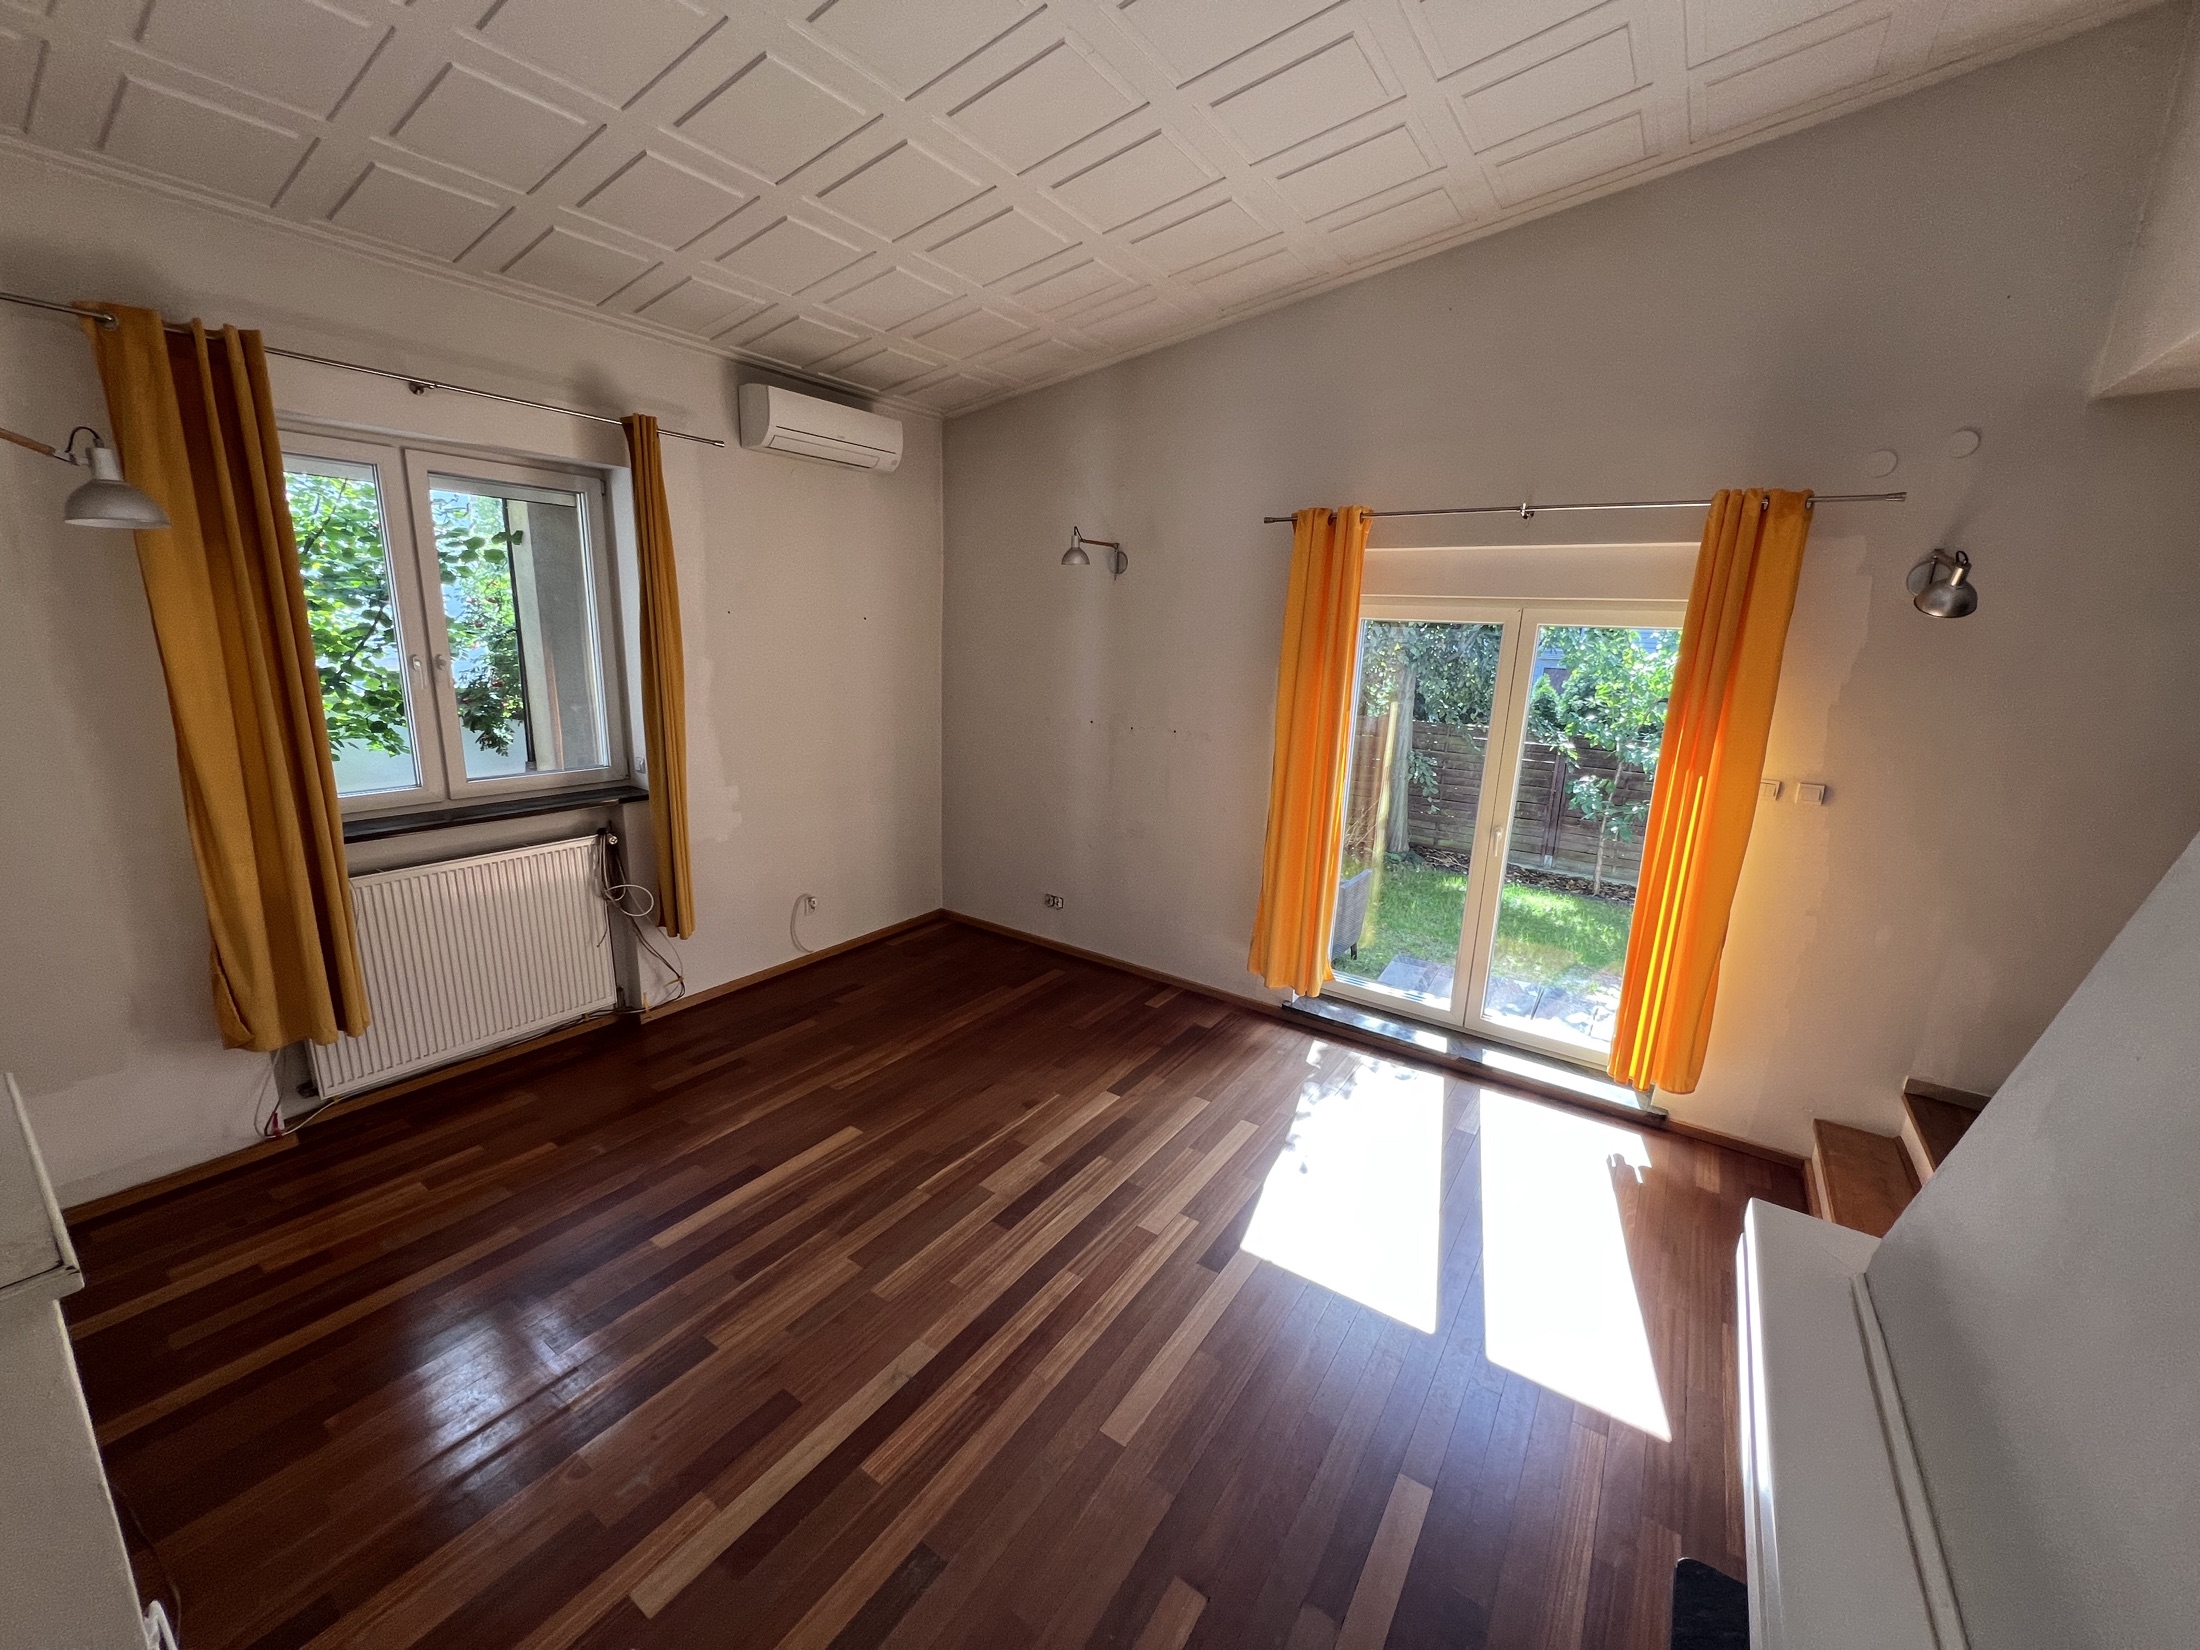
The open-plan kitchen and living room provide approximately 43 m² in total.
The kitchen remains connected to conversation and everyday life, while a subtle change in level gives each area its own character. The living room opens onto the garden and features a fireplace, a powerful dual-zone air-conditioning system and a sloping ceiling approximately 5 metres high.
Space that adapts
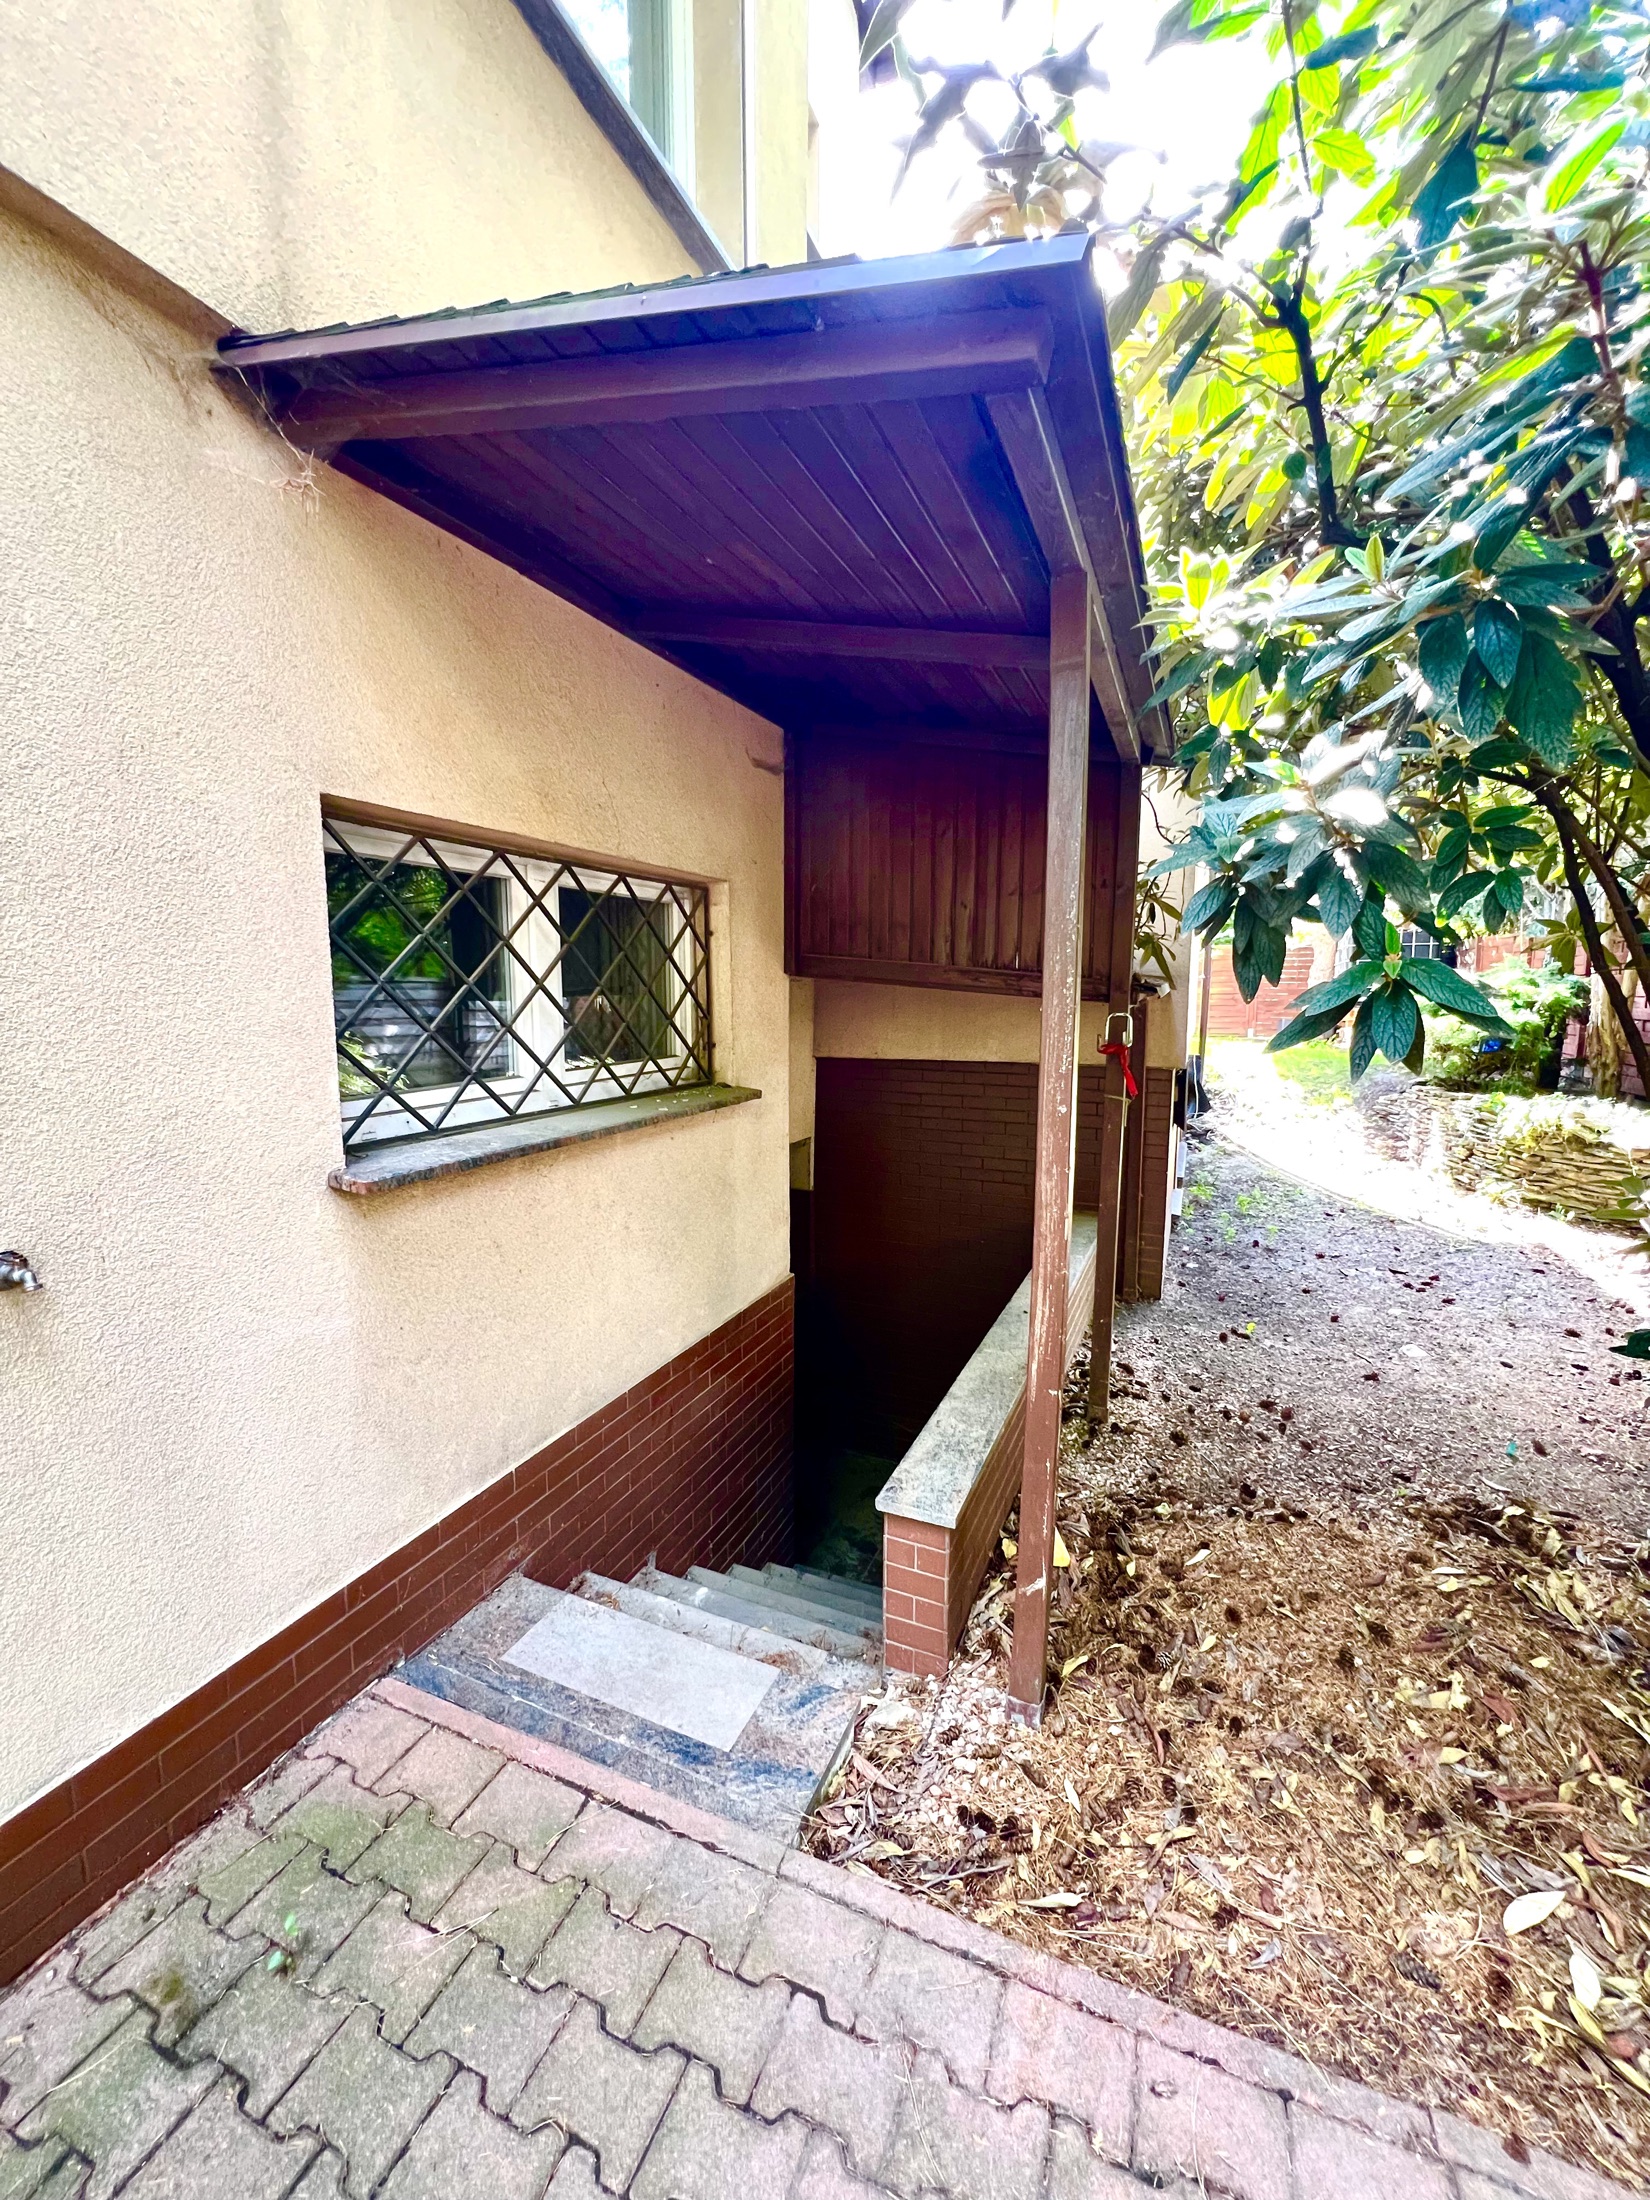
The heated, dry lower-ground level has windows, a bathroom and direct access from outside.
It could become a space for an older child, a parent or guests, or serve as an office, studio, gym or recreation room. It is not formally established as a separate residential unit — its strength lies in its flexibility.
View the floor plans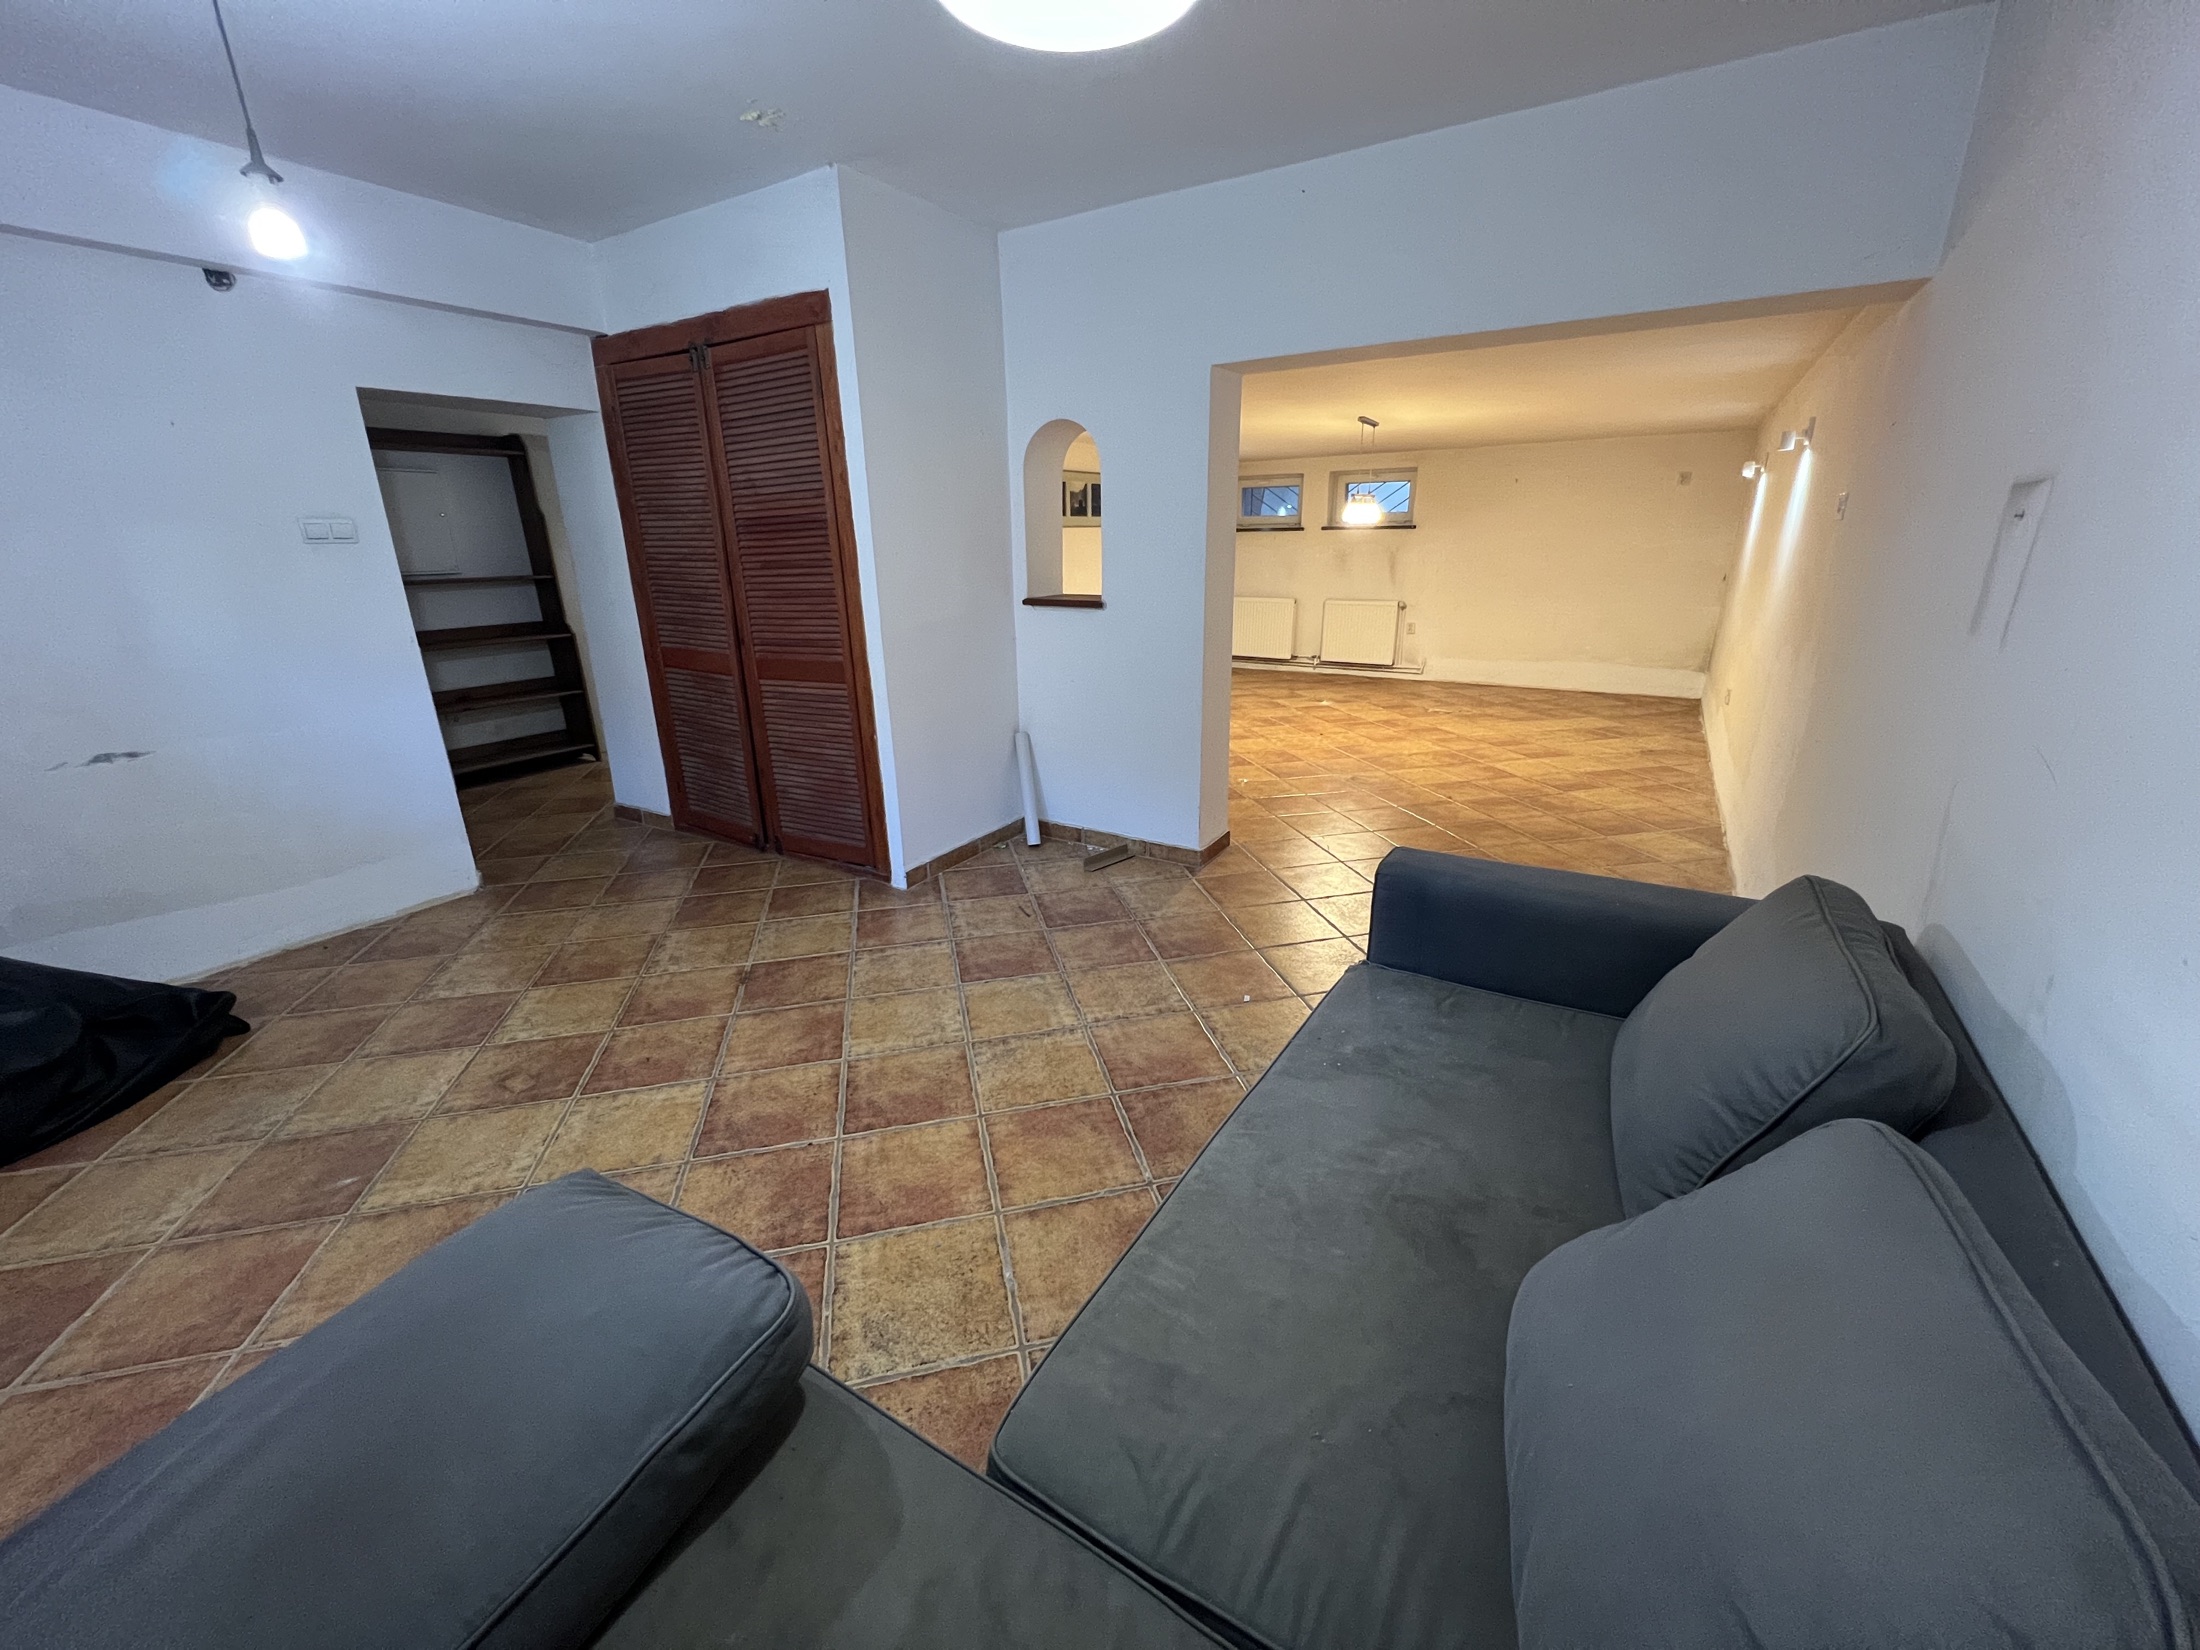
Split-level layout
Select a level to see how it functions and which rooms it contains. The floor plans are for illustrative purposes only; they do not constitute technical documentation and are not to scale.
The kitchen and living room remain connected, although they sit on subtly different split levels.
 Enlarge floor plan · opens in a new tab↗
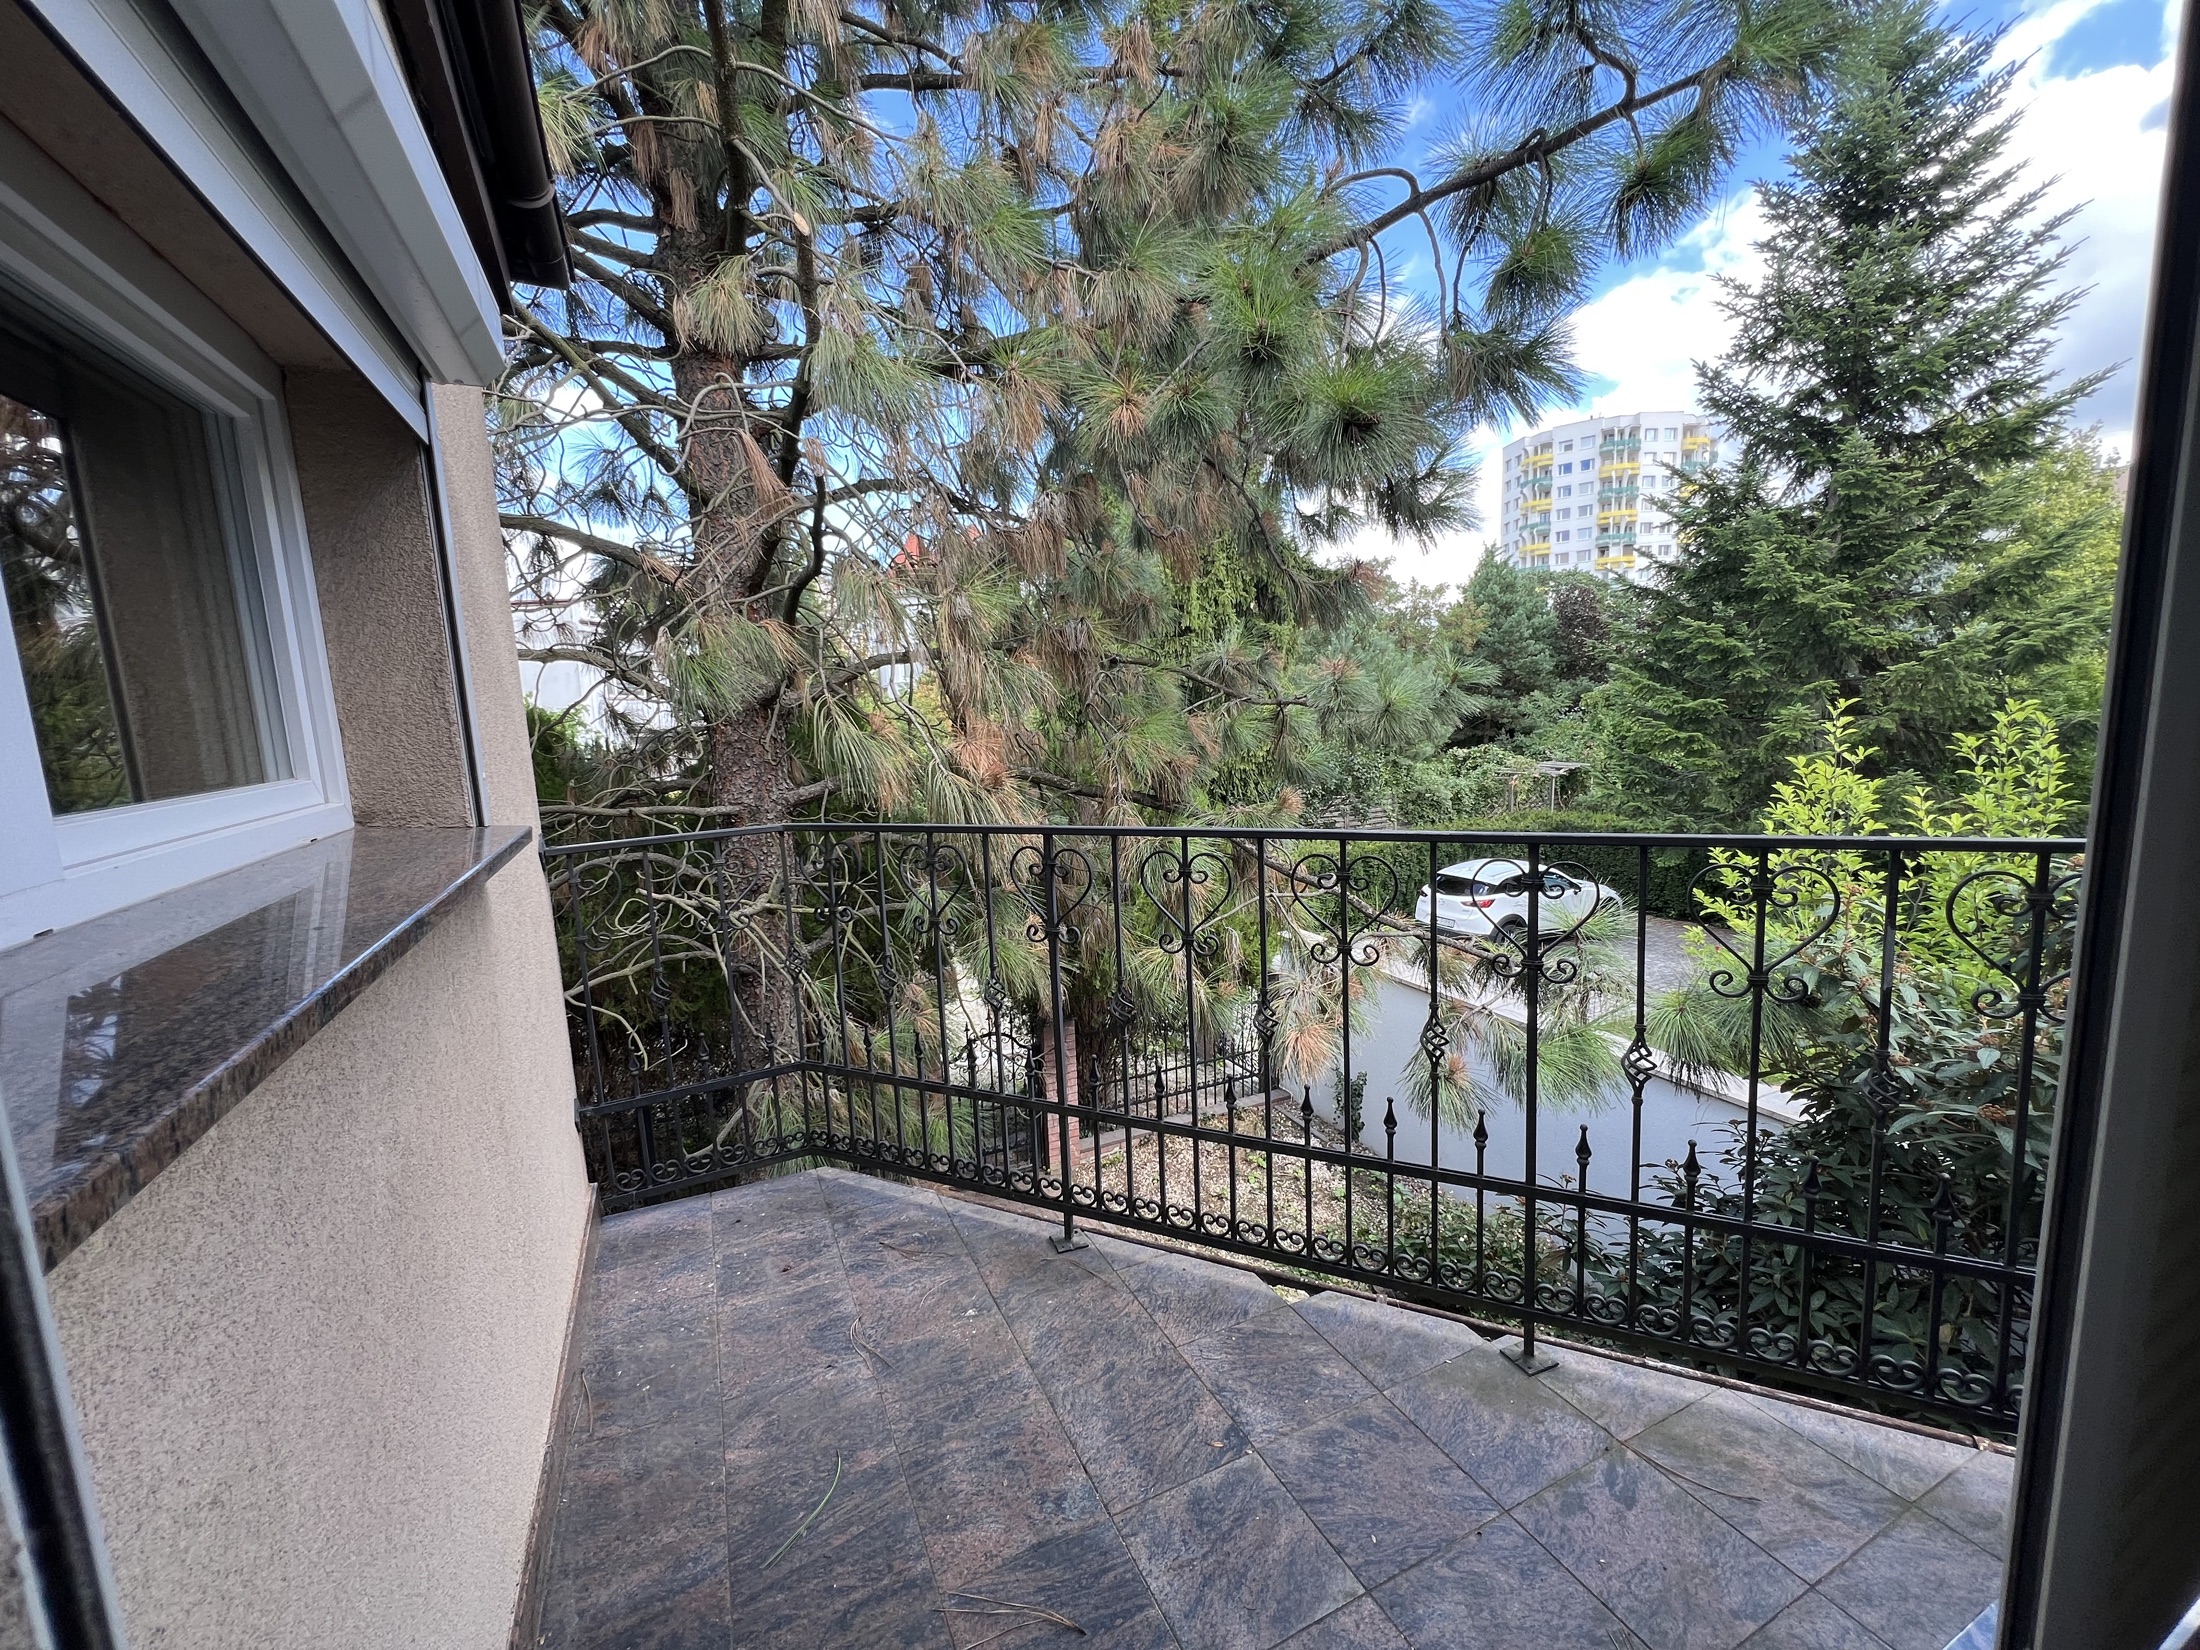
A south-west-facing aspect, a regular plot measuring approximately 18 × 25 m and mature planting create a private outdoor space that is not difficult to maintain.
An approximately 18.8 m² garage with an automatic door and direct access to the house. Up to three additional cars can be parked on the property.
Two air-conditioning units with heating mode, electric roller shutters, Orange fibre broadband and a 400 V socket in the garage.
Full gallery
20 authentic photographs of the property and its interiors. Select any image to view it at a larger size.
Condition and completed work
The house is ready to move into. To the best of the owner’s knowledge, there are no known major defects; any painting or cosmetic refreshing can be planned to suit the new owner’s preferences.
Documentation available for inspection
The foundation works are documented, and the documentation will be made available to prospective buyers during the purchase process.
Comprehensive drying and damp-proofing, including heavy-duty waterproofing, XPS insulation, a dimple membrane and injection treatment against rising damp.
Replacement of the windows with PVC units and installation of two air-conditioning units.
Complete renovation, including a bathtub and separate shower.
Repair of the gas boiler and replacement of the hot-water storage cylinder.
Krzyki · Wrocław
The house is located on Krzycka Street, but in the second row of buildings — away from direct street traffic.
The Sąsiedzka stop, everyday shopping and services are all within a short walk. Depending on the connection, the tram reaches the area around Wrocław’s Market Square in approximately 20 minutes.
View locationapproximately 0.5 km
approximately 1.3–1.5 km
approximately 2–2.5 km
a few minutes on foot
convenient access via Karkonoska Avenue
45A Krzycka Street · approximately 220 m
101C Przyjaźni Street · approximately 130 m
109 Przyjaźni Street · approximately 120 m
The stated distances are approximate and measured from the property address.
Key information
The property is being sold directly by the owner. The house is currently unoccupied and can be handed over immediately.
Energy performance certificate no. SCHE/37827/38/2026, valid until 24 August 2036.
Direct sale by owner
The house is available immediately. Send a message or call to arrange a relaxed viewing and experience how the space works in person.
Call directly+48 789 323 723